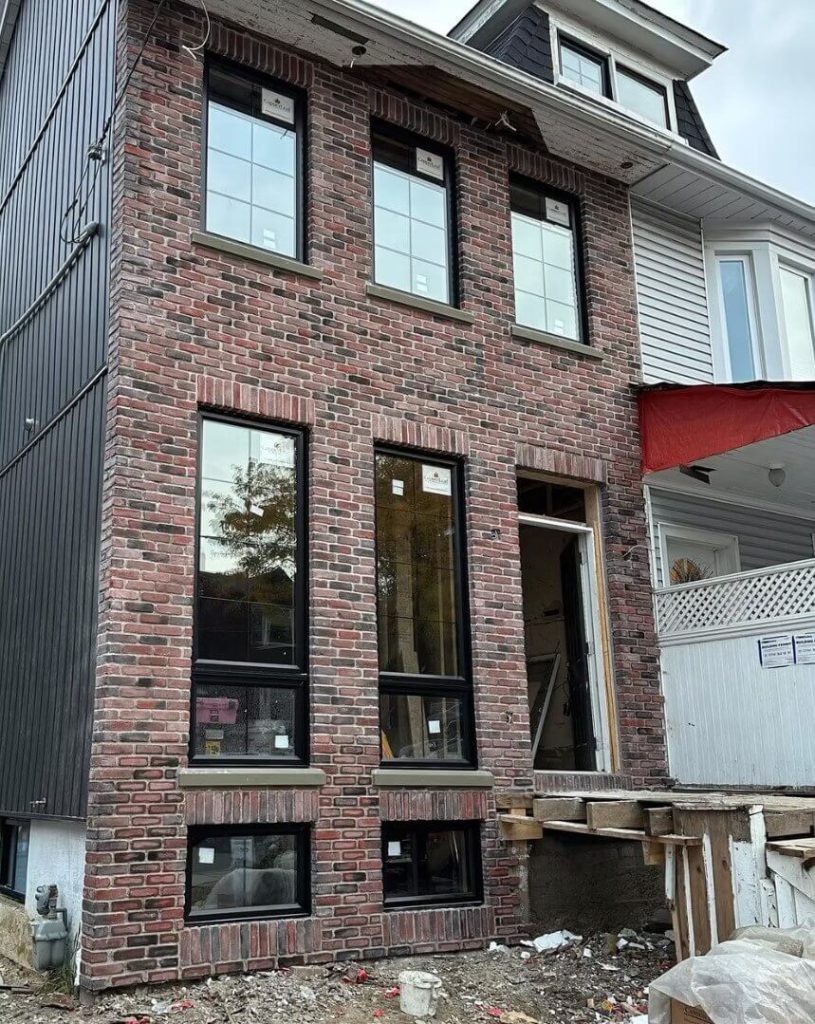

Complete exterior facade installation for a modern residential project in Toronto, combining large-format architectural panels with vertical wood-look cladding and black architectural details.
The project began with preparation and adjustment of the exterior wall surfaces to create a straight, stable base for the new facade. A weather-resistant membrane was installed across the walls and detailed around every opening, forming a continuous barrier against wind and moisture before any cladding went on.
Over the membrane, we installed a wood strapping and support system. This creates a ventilated cavity behind the panels – a rainscreen that lets the wall breathe and drain, which is what keeps a facade performing through Canadian freeze-thaw seasons rather than trapping moisture against the structure.
The large-format architectural panels were then laid out and installed with careful planning, cut around windows, doors, corners and architectural details to keep joints consistent and the lines clean across every elevation. Corners and openings received extra attention, with proper flashing, sealing and finishing so water is directed away from the building and every transition stays tight.
The finished facade combines the large-format panels with vertical wood-look cladding and black detailing for a clean, contemporary appearance. From wall preparation and waterproofing to the final panel, every stage was completed with attention to detail and proper building practices – resulting in a durable, weather-resistant exterior built to hold up for years.